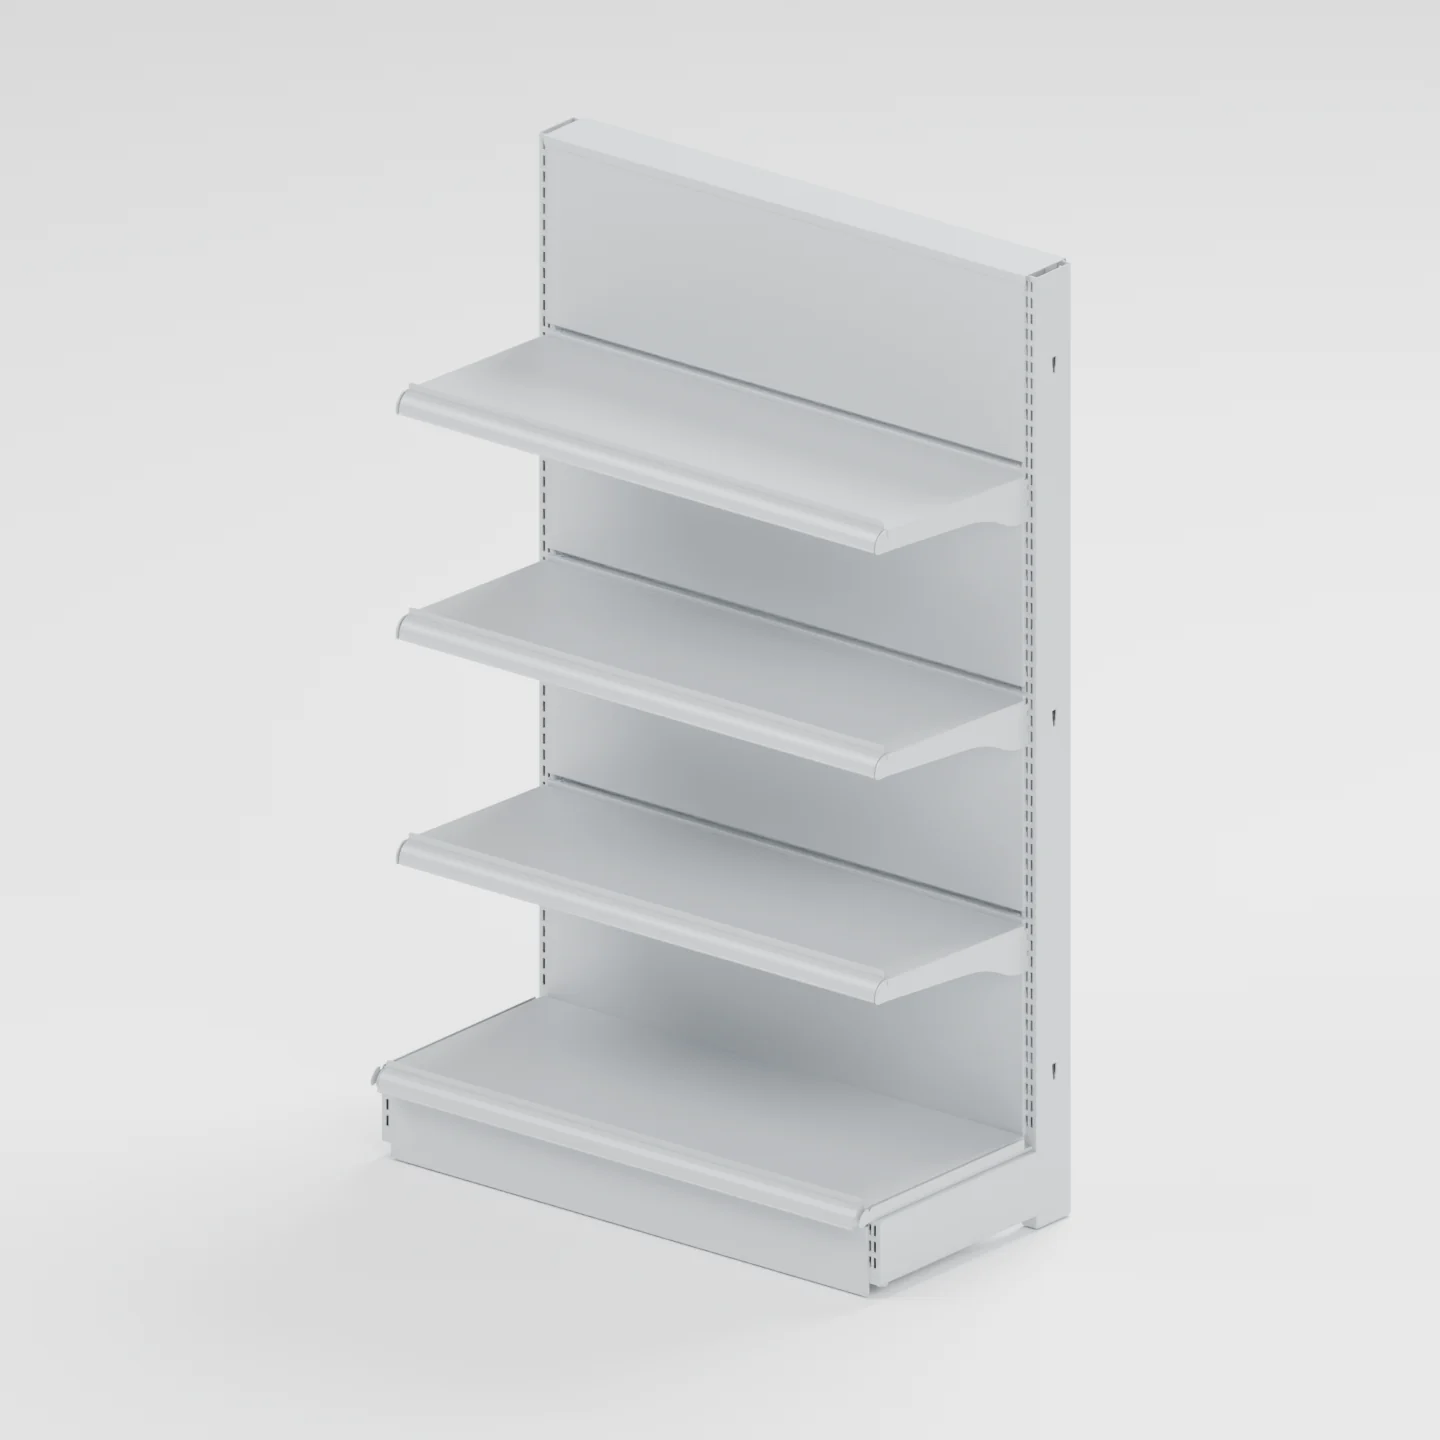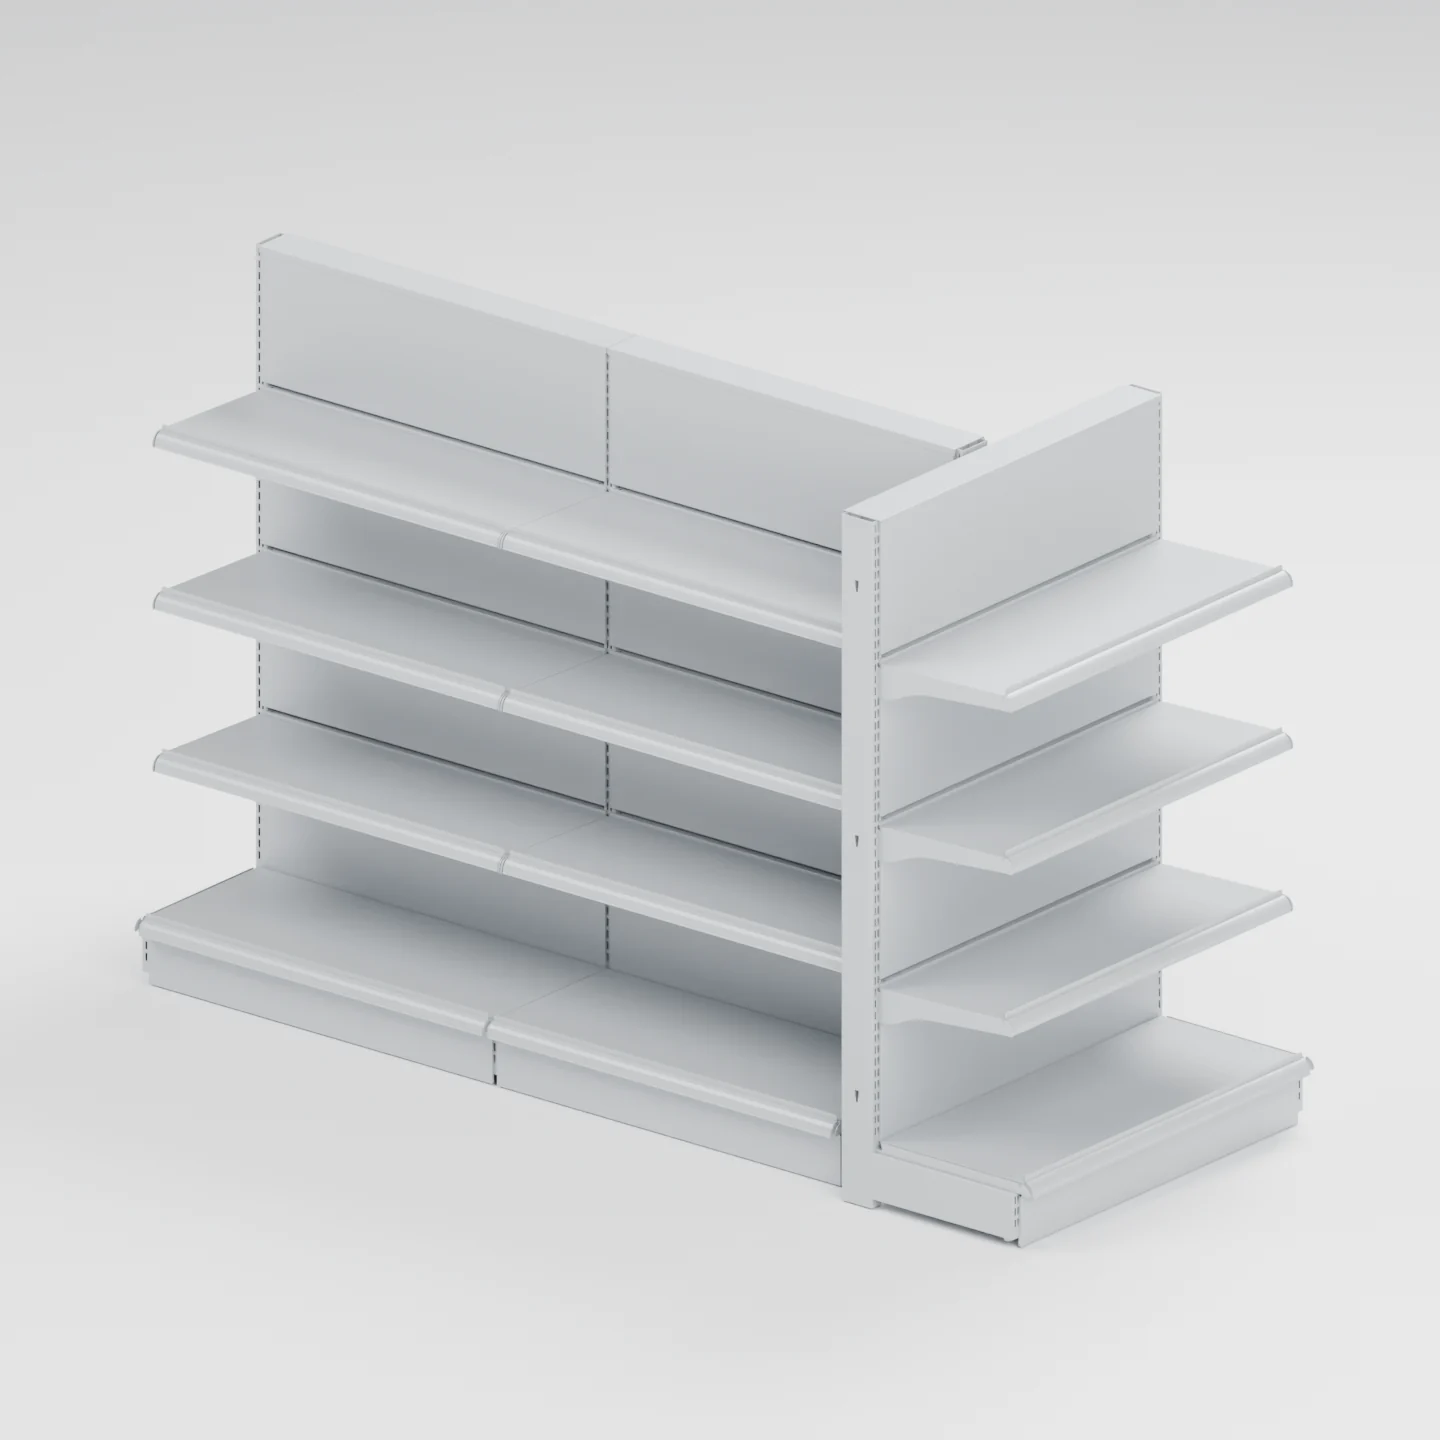
The first bay in each run.
A starter includes two upright-and-base assemblies, one at each end of the first bay. It forms a complete independent unit when supplied and installed with its specified components.
GONDORACK / RETAIL SHELVING
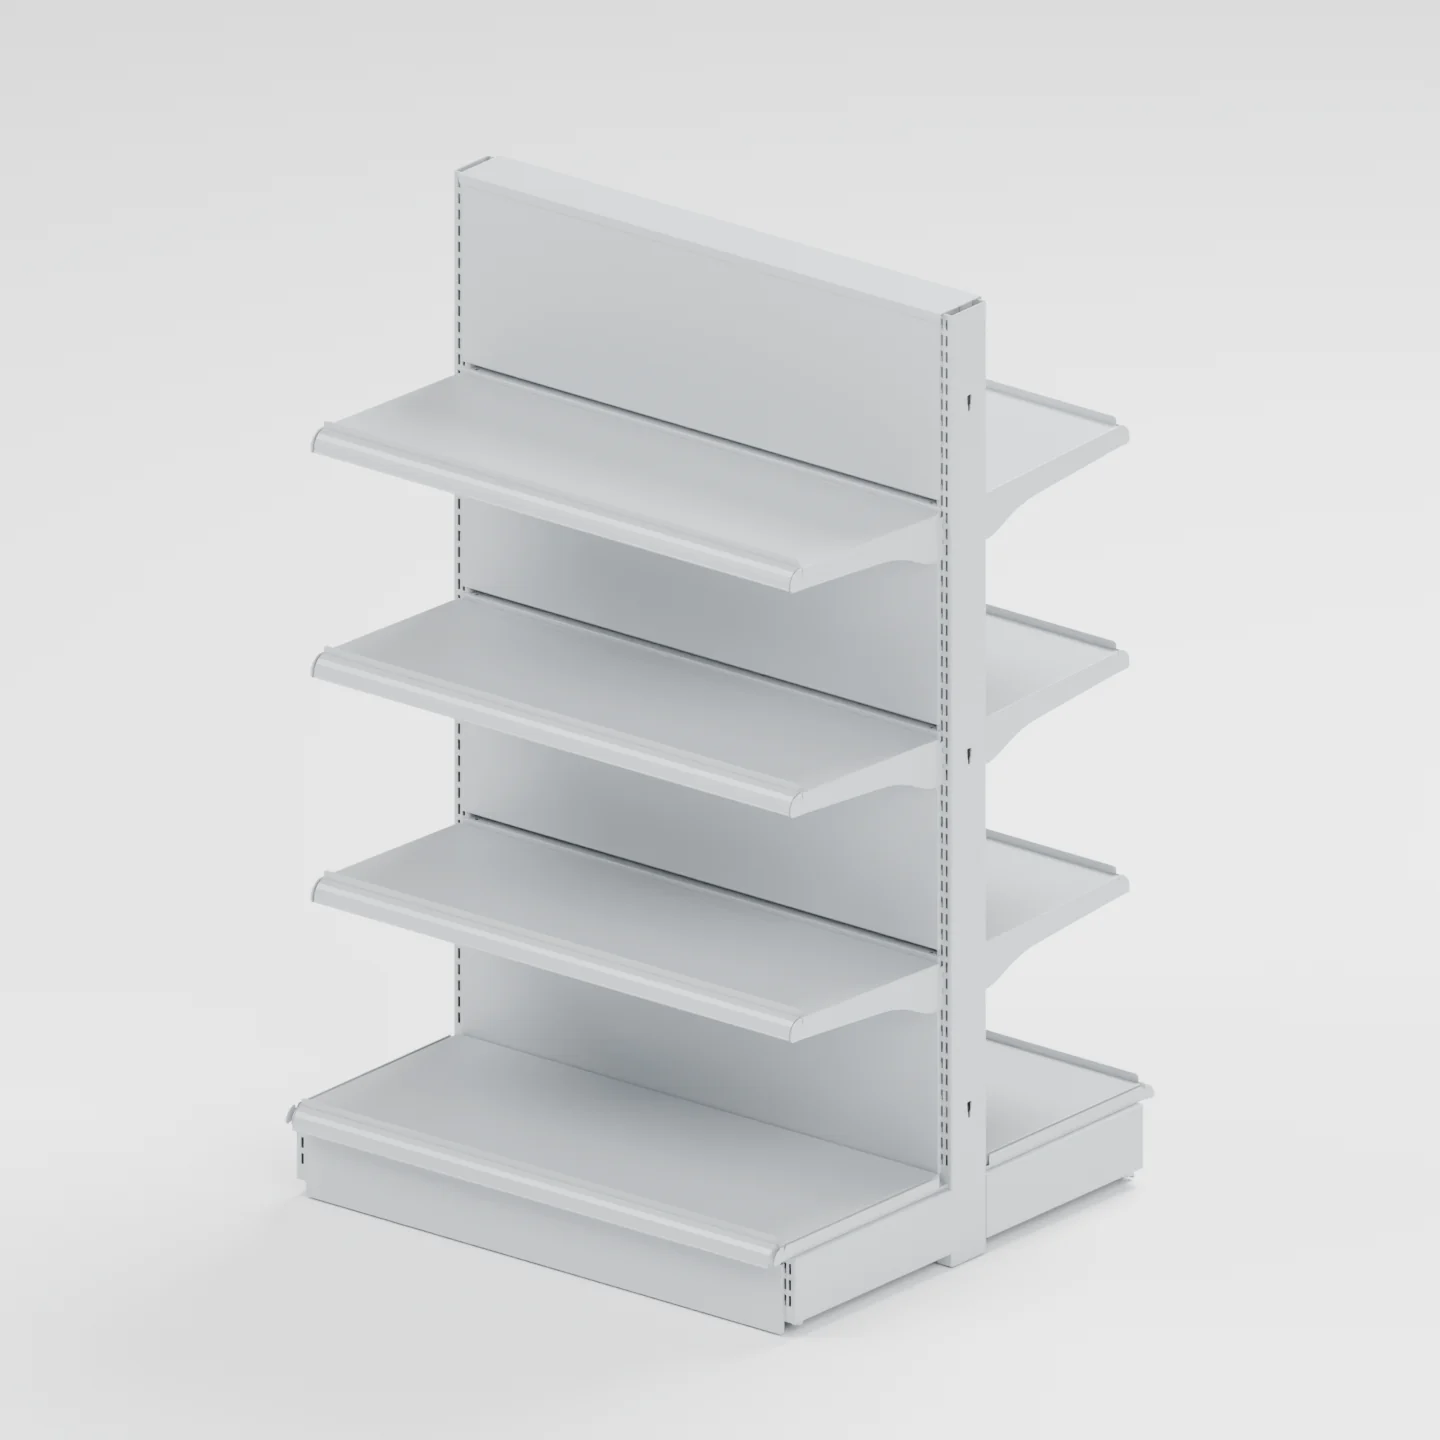
Two display faces.
One coordinated aisle.
Build the centre of your store around your merchandise. Plan connected bays, shelf levels and display details as one complete run.
Count bays across the run once, not once per display face. Final components and price are confirmed in your quotation.
Have a product list? Request a QuotePRODUCT SPECIFICATIONS
A double-sided gondola places two merchandising faces around a central structure. Use it to create aisles in supermarkets, grocery stores and convenience stores.
Select the nominal height, bay width and shelf depths for your merchandise. The standard reference configuration has 3 upper shelves and 1 base shelf on each side.
Read the shelving buying guideBay widths are measured between upright centres. Shelf depths are stated per side. The 880 mm overall depth applies to the reference build with 400 mm base shelves per side.
| Item | Specification / supply details |
|---|---|
| Product type | GR80C-series double-sided gondola shelving for central retail aisles. |
| Structure | Modular uprights, bases, back panels, shelves and brackets. |
| Configuration | Plan each separate run with a starter bay and connected add-on bays. |
| Nominal height | 1500 / 1800 / 2000 / 2100 mm. Finished height is confirmed in the order drawing. |
| Nominal bay width | 600 / 700 / 900 / 1000 / 1200 mm, measured between upright centres. |
| Standalone bay width | Nominal bay width + 30 mm: 630 / 730 / 930 / 1030 / 1230 mm. |
| Connected run width | Sum of nominal bay widths + 30 mm. For example, 3 × 900 mm bays = 2730 mm overall. |
| Base shelf depth | 350 / 400 / 450 mm per side (nominal). |
| Upper shelf depth | 300 / 350 / 400 mm (nominal); typically 50 mm less than the base shelf depth. |
| Double-sided depth | 880 mm overall for the reference build with 400 mm base shelves per side. Overall depths for other base shelf sizes are confirmed separately. |
| Shelf levels | Standard reference: 3 upper shelves + 1 base shelf per side. Upper shelf quantity can be customised. |
| Shelf load capacity | 60–120 kg per shelf, depending on the selected configuration. |
| Material | Q235A Cold Roll Steel Sheet. |
| Back panels | Solid steel or perforated steel. Panel modules and mounting details are confirmed for the selected configuration. |
| Colour & surface treatment | Standard colours: white, black and grey. Custom colours / RAL references and coating process are confirmed for the order. |
| Accessories | Specify price strips, dividers, hooks, guards and signage; matching interfaces must be checked. |
| MOQ | No minimum order quantity. |
| Supply capacity | 20,000 sets per month. |
| Packaging | Cartons or bubble bags. |
| Lead time | 15–25 days. |
| Trade terms | EXW / FOB / CNF / DDP. |
PLAN THE RUN, THEN THE PARTS
Starter and add-on bays look similar when assembled. The difference is the support structure included in each unit.
A starter includes two upright-and-base assemblies, one at each end of the first bay. It forms a complete independent unit when supplied and installed with its specified components.
An add-on shares a complete upright-and-base assembly with its neighbour and adds one new assembly. The remaining per-bay configuration stays the same. It must connect to the matching run and cannot stand alone.
For two rows of three bays each, plan 2 starters + 4 add-ons = 6 bays. Specify shelf levels on both faces separately; end caps are additional items.
Examples explain the shared-upright concept. Final part quantities, connections and installation requirements depend on the selected series and approved layout.
HOW THE SYSTEM IS BUILT
Uprights and bases support the run, panels form its centre, and shelves and brackets create the display levels on each face.
Uprights carry the shelving levels. Bases support the two display faces and establish the footprint of the run.
Confirm height, levelling and installation requirements.
Panels form the centre of the display. Panel style and mounting details determine which merchandising accessories can be used.
Match the panel and its connections to the chosen series.
Upper shelves sit on matching brackets at the selected levels. Base shelves provide the lowest display surface on each side.
List shelf depth, levels and required loading for both faces.
Price strips, dividers, guards and signage complete the display. Hooks and baskets need a suitable mounting interface.
Separate included components from optional accessories.
REFERENCE BUILD
These material details apply to the solid-back reference build: 900 mm nominal bay width, 400 mm base shelves per side and 1500 mm nominal height, with three 350 mm upper shelves on each face.
Thicknesses refer to the named components. Material details for other sizes and perforated panels are confirmed separately.
| Component | Material / thickness |
|---|---|
| Solid steel back panels & base front panels | Q235A cold-rolled steel, 0.6 mm thick. |
| 350 mm three-hook brackets | Q235A cold-rolled steel, 2.3 mm thick. |
| Price strips | PVC. |
| Other structural components | Upright, base, shelf and reinforcement material details and thicknesses to be confirmed for the selected build. |
Keep the quotation complete. Confirm which shelves, brackets, back panels, bases and accessories are included. A bay count is the starting point for a component list.
BEFORE YOU ENQUIRE
From the first bay to a complete store, start with a shared understanding of the configuration.
It is a retail shelving run with merchandise displayed on both sides of a central structure. It is commonly used to form the middle aisles of grocery, convenience and other retail stores. Wall shelving provides a single display face for perimeter areas.
An add-on bay is intended to connect to a matching starter or existing run and share an upright assembly. It is not a complete independent unit. Begin each separate run with a starter and confirm its full component list and installation requirements.
The standard reference configuration has 3 upper shelves and 1 base shelf per side, with matching brackets and PVC price strips. Upper shelf quantity can be customised. The quotation lists the complete included components and any optional accessories.
Nominal heights are 1500, 1800, 2000 and 2100 mm; nominal bay widths are 600, 700, 900, 1000 and 1200 mm. Base shelf depths are 350, 400 and 450 mm per side. The reference build with 400 mm base shelves per side is 880 mm deep overall. Shelf load capacity is 60–120 kg per shelf, depending on configuration.
Share the existing brand or series, photographs and connection dimensions. Upright slots, brackets, panels and bases must be checked together; a similar appearance does not establish compatibility.
For a quotation, send the run lengths, bay quantities, shelf arrangement, destination and target date. For an initial store layout, also provide a dimensioned floor plan, entrances, columns and fixed equipment, plus your main merchandise categories.
FROM FLOOR PLAN TO SHELVING BRIEF
Share your floor plan, merchandise and destination. Start with a free initial store layout, or send your bay list for a quotation.
COMPLETE THE STORE