For an existing main run.
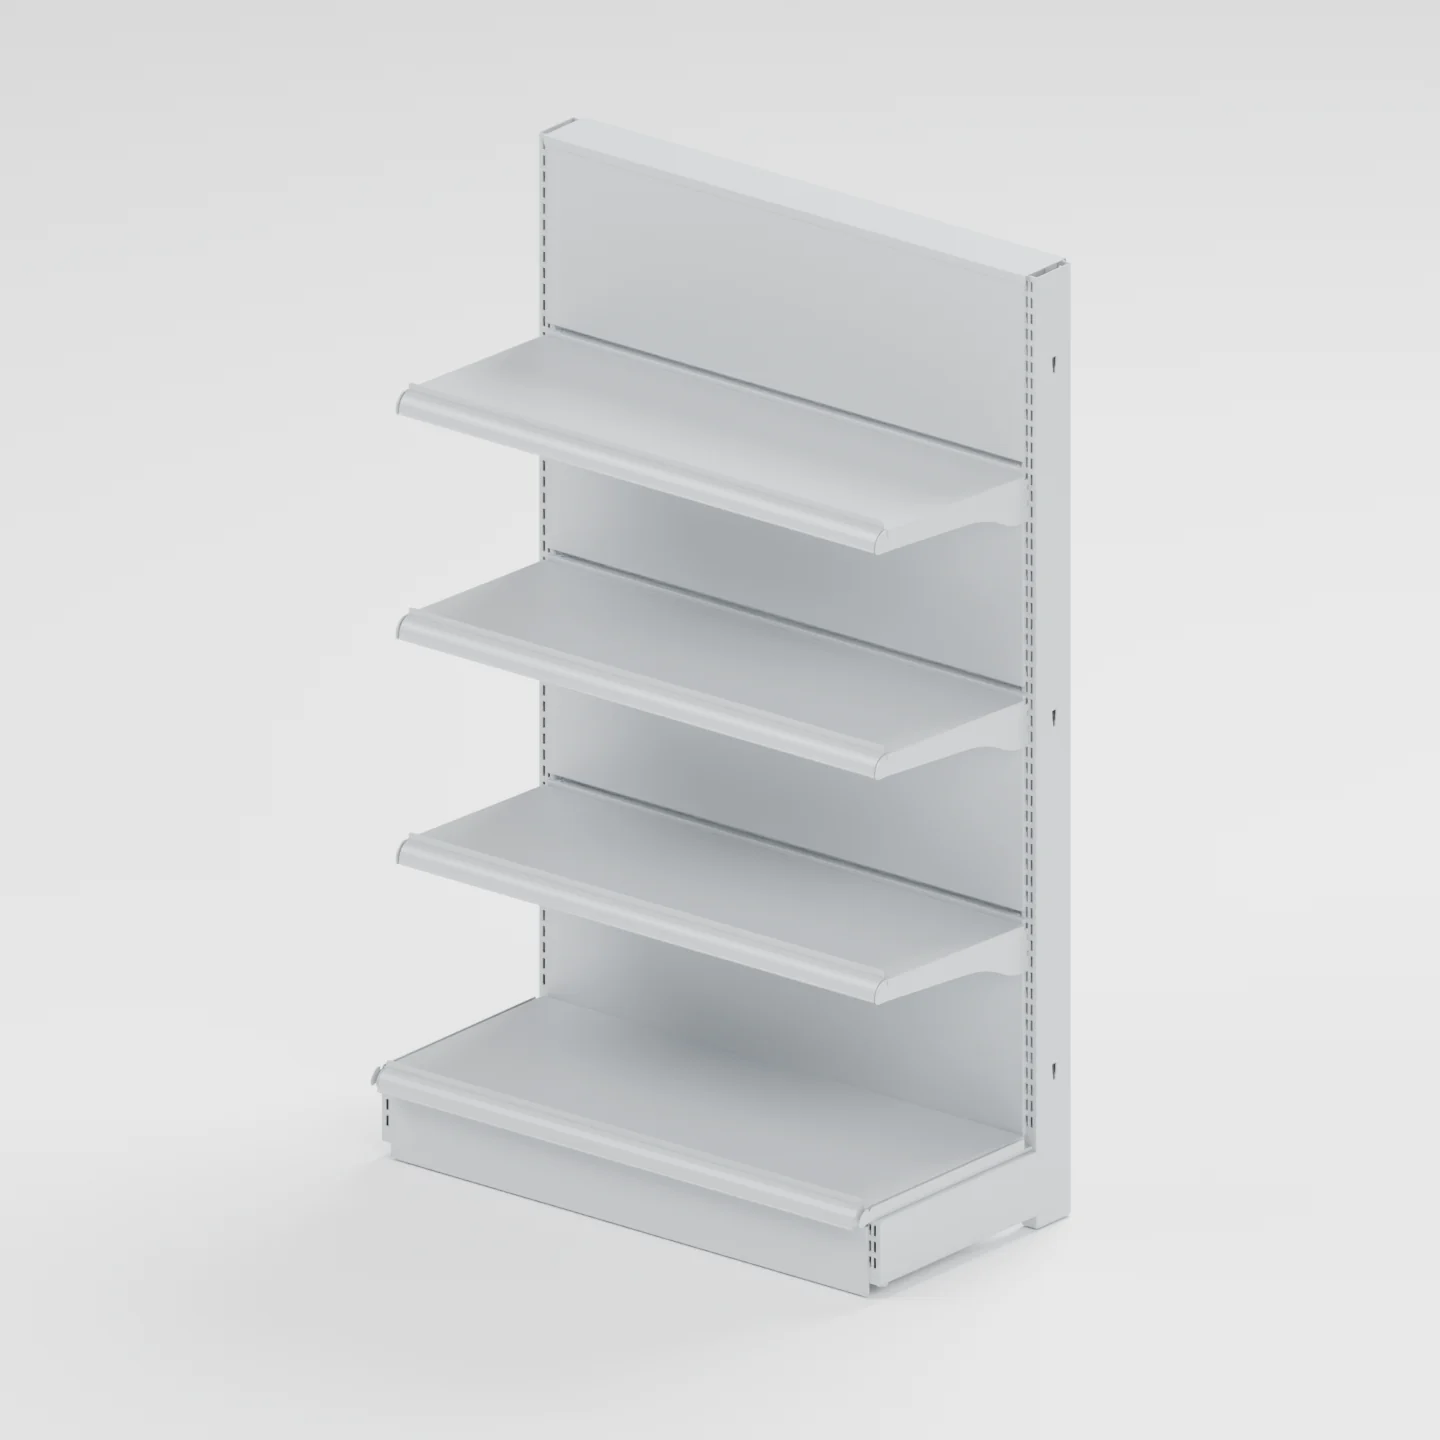
Specify the complete single-sided end unit and its matching connection hardware. Send the host series, overall dimensions and photographs of the end structure.
Request an end-cap quotation →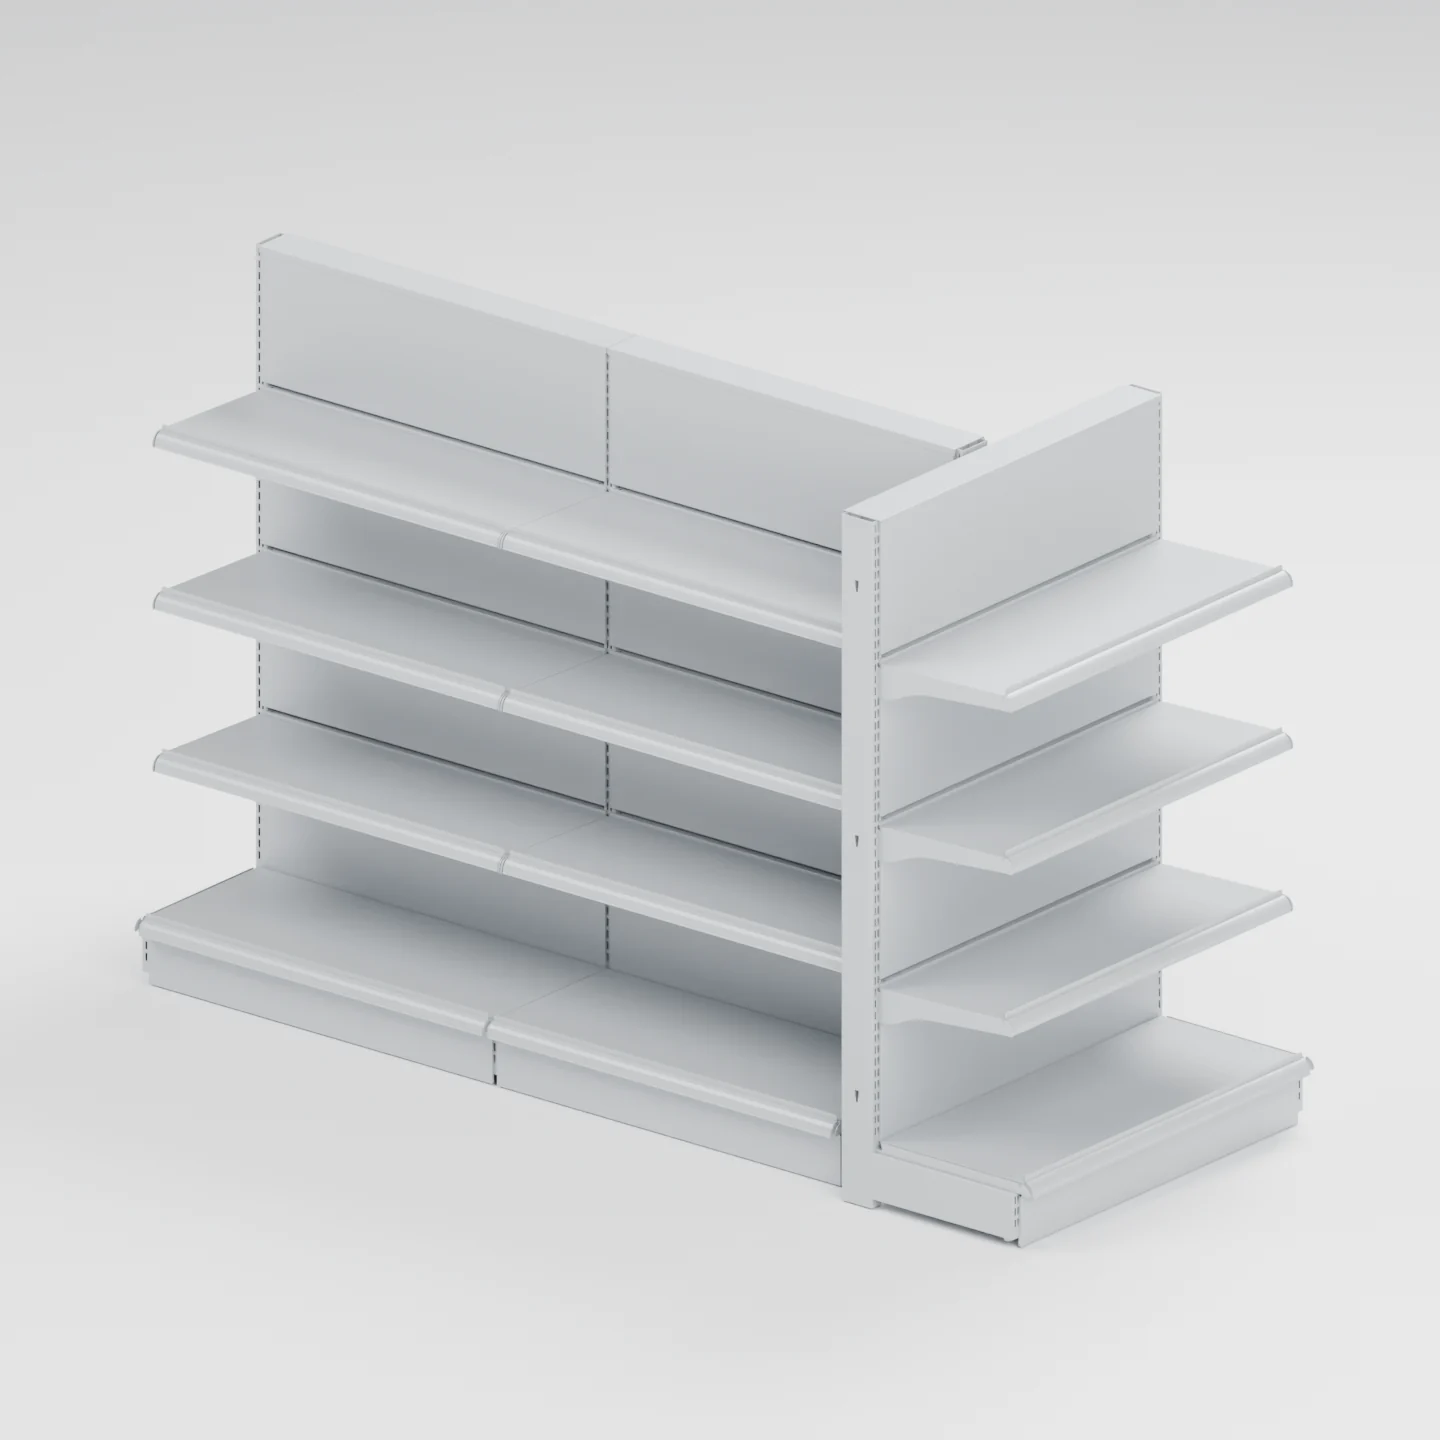
GONDORACK / RETAIL SHELVING
Finish the aisle.
Face the cross aisle.
Turn a GR80C single-sided shelving unit across the end of a double-sided run and connect it as an end display. Give promotional, seasonal or featured merchandise a dedicated aisle-end position.
This quantity counts end-cap units only. Add the double-sided main run separately, or describe the complete aisle package in your quote request.
Have a product list? Request a QuotePRODUCT SPECIFICATIONS
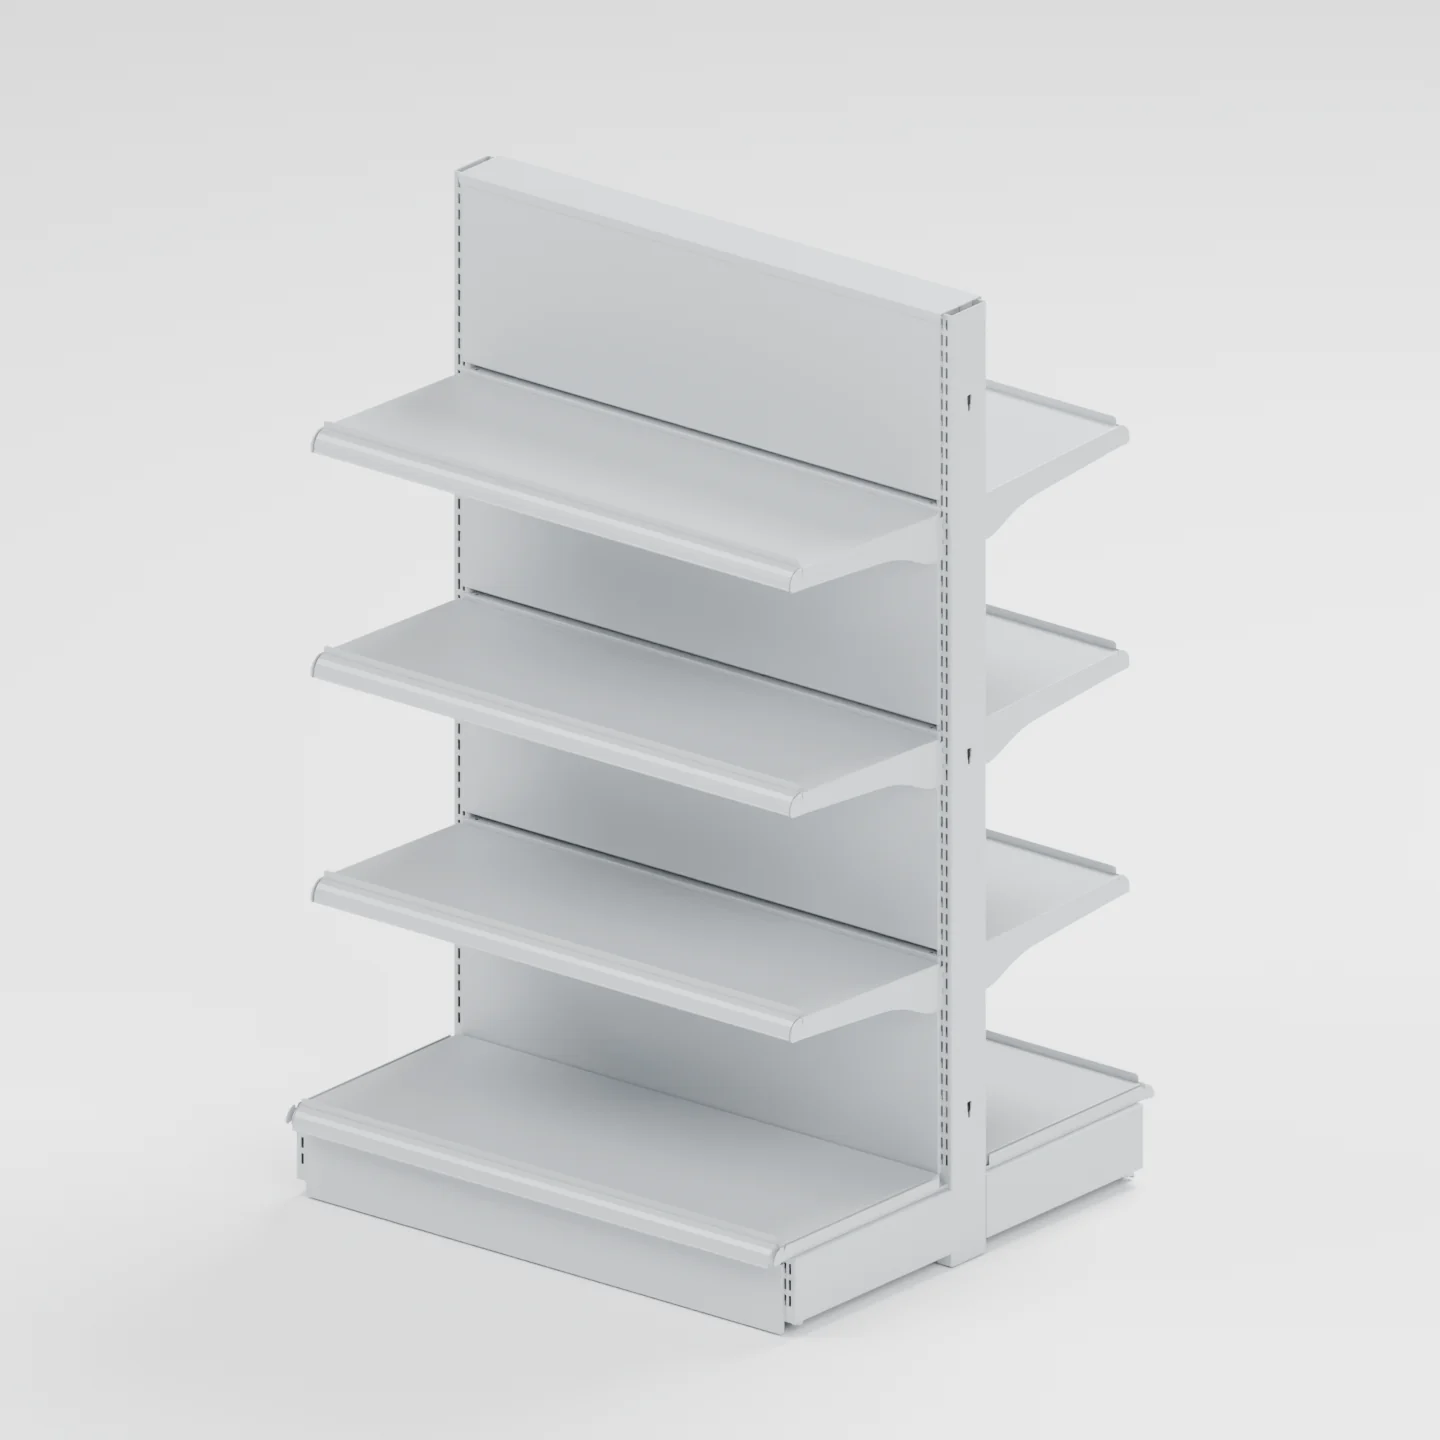
An end-cap display uses the GR80C single-sided shelving structure at the end of a double-sided gondola. Its merchandise face points out towards the cross aisle.
Use the confirmed single-sided heights, widths and shelf depths to plan the end unit. The reference configuration has 3 upper shelves plus 1 base shelf on its outward-facing display side.
Read the shelving buying guideCompare end-cap overall width with the host run’s total depth. Nominal shelf depth is separate from the finished end projection; connection spacing is confirmed in the assembly drawing.
| Item | Specification / supply details |
|---|---|
| Product type | GR80C single-sided end-cap shelving connected across the end of a double-sided main run. |
| Structure | A complete single-sided shelving unit with its own upright-and-base assemblies, shelves and back panels; matching end connection specified with the main run. |
| Configuration | The single-sided unit faces outwards at 90° to the main run. Specify one or both aisle ends. |
| Nominal height | 1500 / 1800 / 2000 / 2100 mm. Finished height is confirmed in the order drawing. |
| End-cap nominal width | 600 / 700 / 900 / 1000 / 1200 mm between upright centres. Select the end-cap width to suit the host run. |
| End-cap overall width | Nominal width + 30 mm: 630 / 730 / 930 / 1030 / 1230 mm. Check the fit against the main run’s overall depth. |
| Base shelf depth | 350 / 400 / 450 mm (nominal). |
| Upper shelf depth | 300 / 350 / 400 mm (nominal); typically 50 mm less than the base shelf depth. |
| Combined footprint | Include the main-run length, end-cap projection and connection spacing. Allow clear circulation beyond the end display. |
| Shelf levels | Standard reference: 3 upper shelves + 1 base shelf on one display face. Upper shelf quantity can be customised. |
| Shelf load capacity | 60–120 kg per shelf, depending on the selected configuration. |
| Material | Q235A Cold Roll Steel Sheet. |
| Back panels | Solid steel or perforated steel. Panel modules and mounting details are confirmed for the selected configuration. |
| Colour & surface treatment | Standard colours: white, black and grey. Custom colours / RAL references and coating process are confirmed for the order. |
| Accessories | Specify price strips, dividers, hooks, guards and signage; matching interfaces must be checked. |
| MOQ | No minimum order quantity. |
| Supply capacity | 20,000 sets per month. |
| Packaging | Cartons or bubble bags. |
| Lead time | 15–25 days. |
| Trade terms | EXW / FOB / CNF / DDP. |
| Host run & connection | Confirm the double-sided series, overall depth, height and end interface. Connection hardware and mounting points are specified for the combination. |
| Quotation scope | Choose end-cap units with matching connection hardware, or a complete main-run + end-cap package. Main-run bays and end-cap units are itemised separately. |
THE SHELVING COMBINATION
A single-sided end unit sits across the double-sided run at 90°. Its display face points towards the cross aisle; the end interface connects the two structures.
DEFINE YOUR QUOTATION
Specify the complete single-sided end unit and its matching connection hardware. Send the host series, overall dimensions and photographs of the end structure.
Request an end-cap quotation →Specify the double-sided main-run bays, end-cap units and matching connections together. Keep the bay and end-cap quantities separate in the product list.
Add the double-sided main run →Quantity example: One main run with an end unit at each end needs 2 end-cap units. The main-run bays are additional items.
HOW THE SYSTEM IS BUILT
The single-sided end unit retains its own support structure. The double-sided main run, end interface and display accessories are coordinated as one assembly.
A complete GR80C single-sided unit provides the outward-facing shelves, back panels and upright-and-base assemblies.
Reference end unit: 3 upper shelves + 1 base shelf.
The host gondola forms the main aisle. Its total depth and end structure determine the end-cap arrangement.
Provide the host series, bay count, height and overall depth.
The connection joins the end unit to the host run. Specify the matching parts, mounting points and fixing schedule for the selected combination.
Connection detail is confirmed in the assembly drawing.
PVC price strips, compatible dividers, guards and signage support the featured merchandise on the end display.
List included and optional accessories in the quotation.
REFERENCE BUILD
The end unit shown uses the single-sided solid-back reference build: 900 mm nominal width, 400 mm base shelf depth and 1500 mm nominal height, with three 350 mm upper shelves. The two-bay main run provides context; connection hardware is not modelled.
Thicknesses refer to the named components. Material details for other sizes and perforated panels are confirmed separately.
| Component | Material / thickness |
|---|---|
| Solid steel back panels & base front panels | Q235A cold-rolled steel, 0.6 mm thick. |
| 350 mm three-hook brackets | Q235A cold-rolled steel, 2.3 mm thick. |
| Price strips | PVC. |
| Other structural components | Upright, base, shelf and reinforcement material details and thicknesses to be confirmed for the selected build. |
Keep the quotation complete. Confirm which shelves, brackets, back panels, bases and accessories are included. A bay count is the starting point for a component list.
SITE & INSTALLATION
Plan the end display together with the host run, the floor conditions and the space at the aisle end.
Check the end-cap overall width against the host depth, and coordinate upright heights, end conditions and any existing fixtures.
Agree the mounting positions, matching connection hardware and any restraints or floor fixings for the actual assembly.
Include the end unit and connection spacing in the floor plan. Check the adjacent cross aisle, turning space, doors and equipment.
BEFORE YOU ENQUIRE
From the first bay to a complete store, start with a shared understanding of the configuration.
Yes. This GR80C arrangement uses a complete single-sided shelving unit positioned across the end of a double-sided main run, with the display face pointing outwards. The end unit and host run are joined using matching connection details.
A main-run add-on extends the row in the same direction and shares an upright-and-base assembly. The end cap sits at 90° across the row end and keeps its own single-sided support structure. Its end connection is specified separately.
Compare the end-cap overall width with the host run’s finished total depth, then check the connection position and aisle clearance. End-cap nominal width is measured between upright centres; overall width is nominal width plus 30 mm. Similar appearance alone does not establish compatibility.
Request either end-cap units with the matching connection hardware for an existing run, or a complete package including the main run and end caps. The quotation itemises these separately. The quantity entered on this page counts end-cap units only.
Specify the required aisle ends in your layout. One end unit at each end means two end-cap units, separate from the main-run bay count. Connection details and circulation space are reviewed for both ends.
Send the host series or model, photographs of its end structure, overall depth and height, main-run bay count, required end-cap widths and shelf levels, plus the floor plan, destination and target date.
FROM FLOOR PLAN TO SHELVING BRIEF
Share your floor plan, merchandise and destination. Start with a free initial store layout, or send your bay list for a quotation.
COMPLETE THE STORE